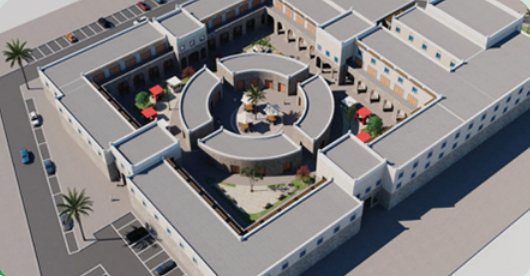
This project represents a strategic integration
of commercial, residential, and recreational
functions within the Um Sarar Park district. The
architectural program features a high-density
commercial ground floor with 50 retail units
and a specialized bazaar, designed around an
iconic circular courtyard that serves as a
central social hub.